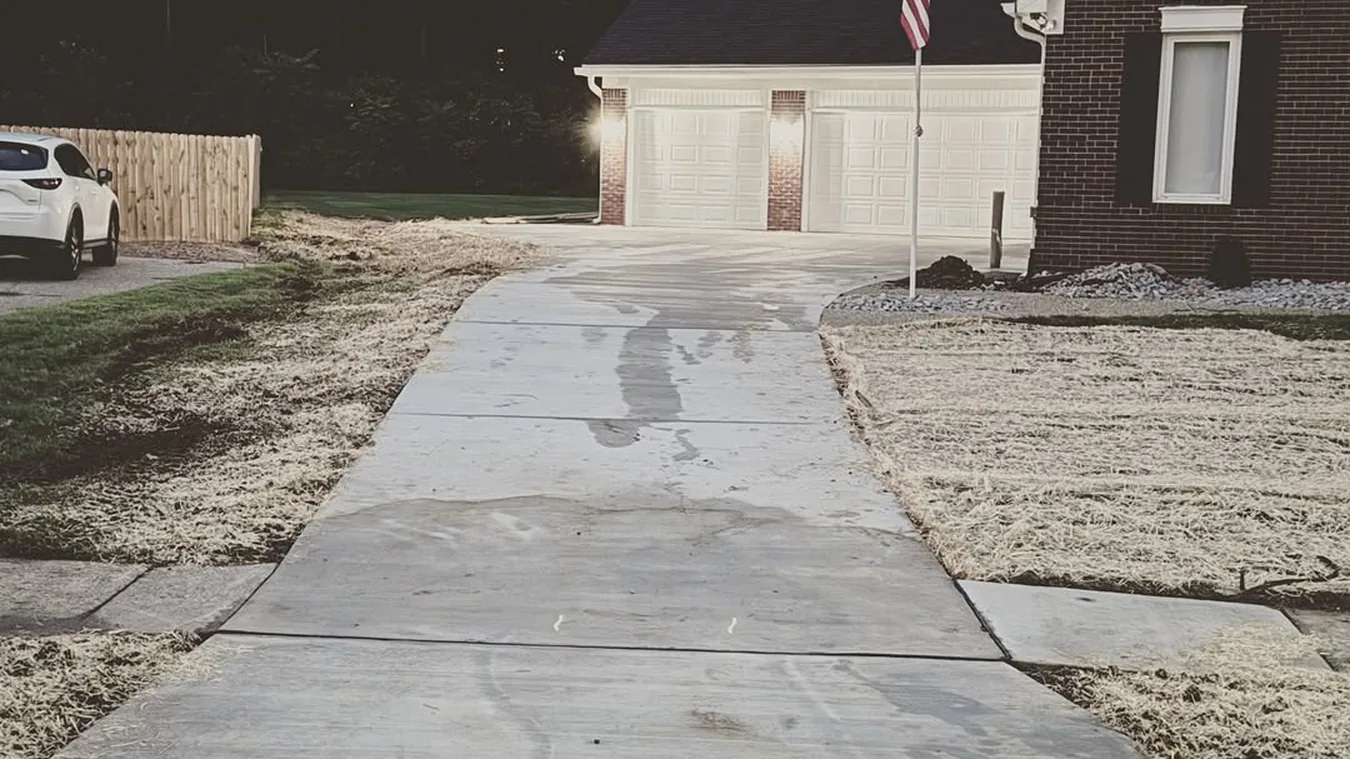
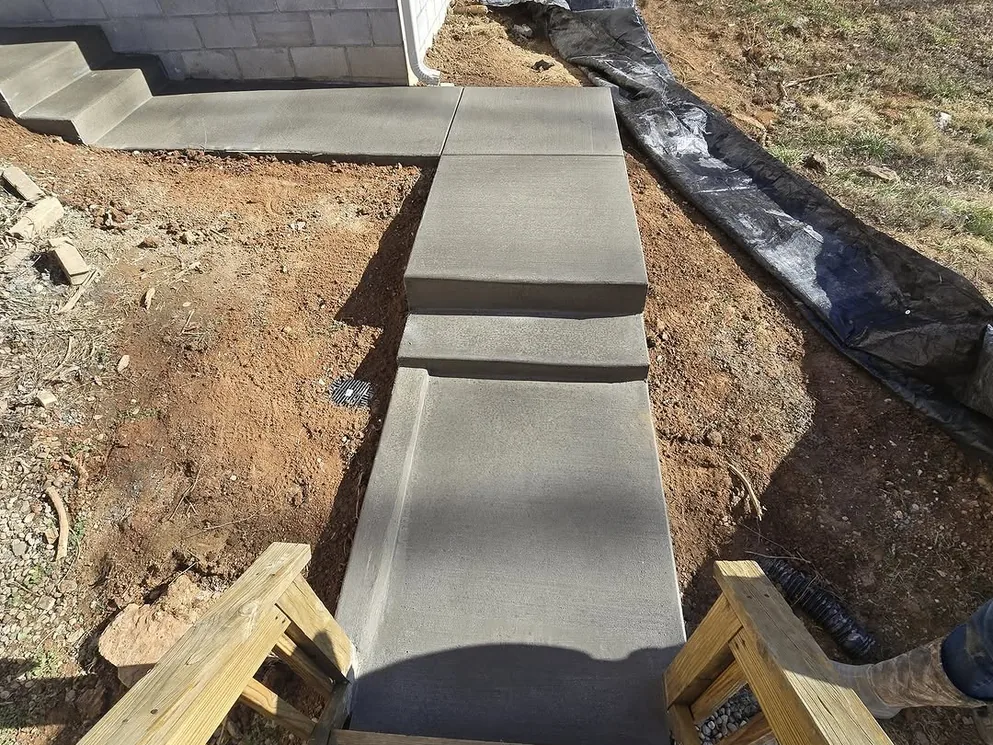
Concrete Steps
New concrete steps and stoops for front and back doors, with even risers and a landing at the top. We also replace cracked or settled steps.
Learn More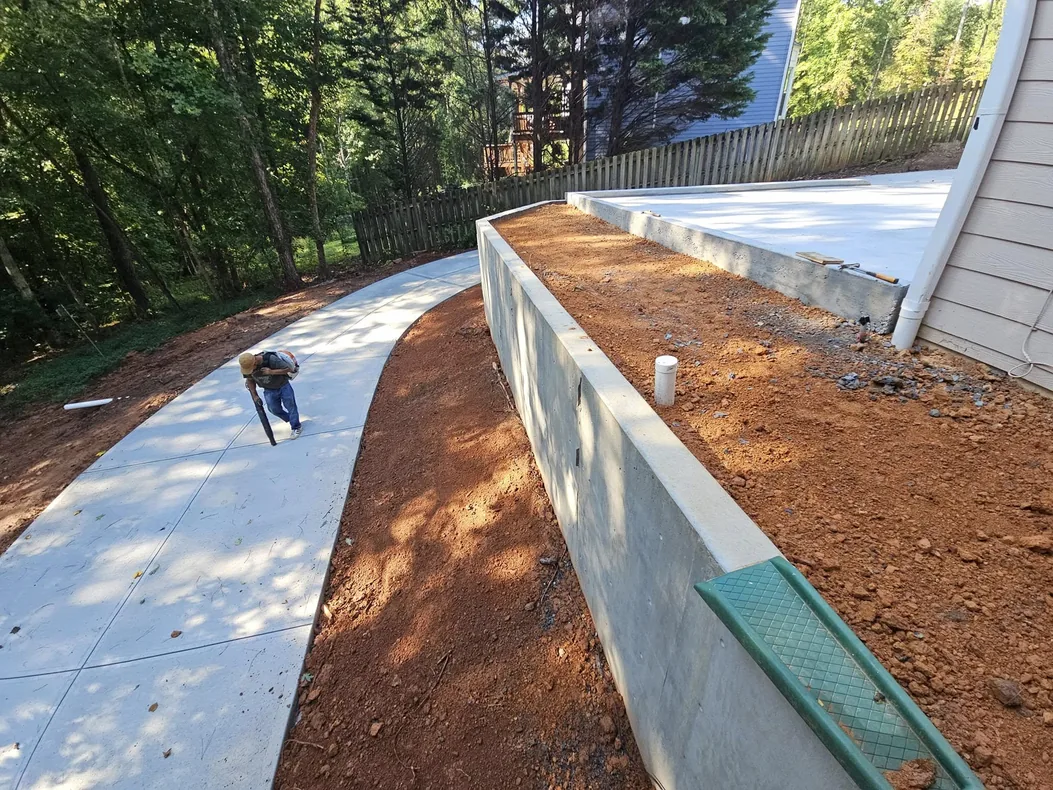
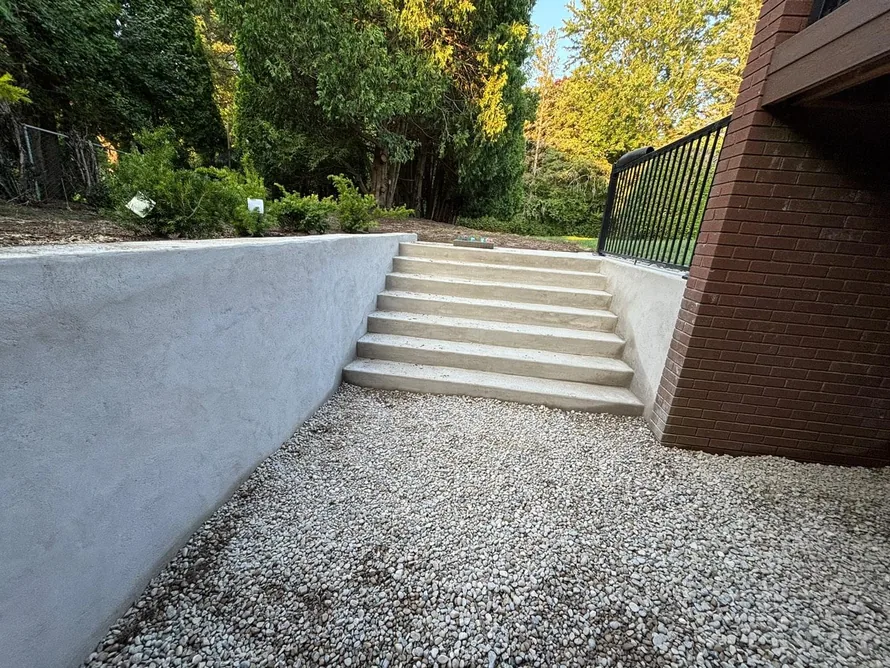
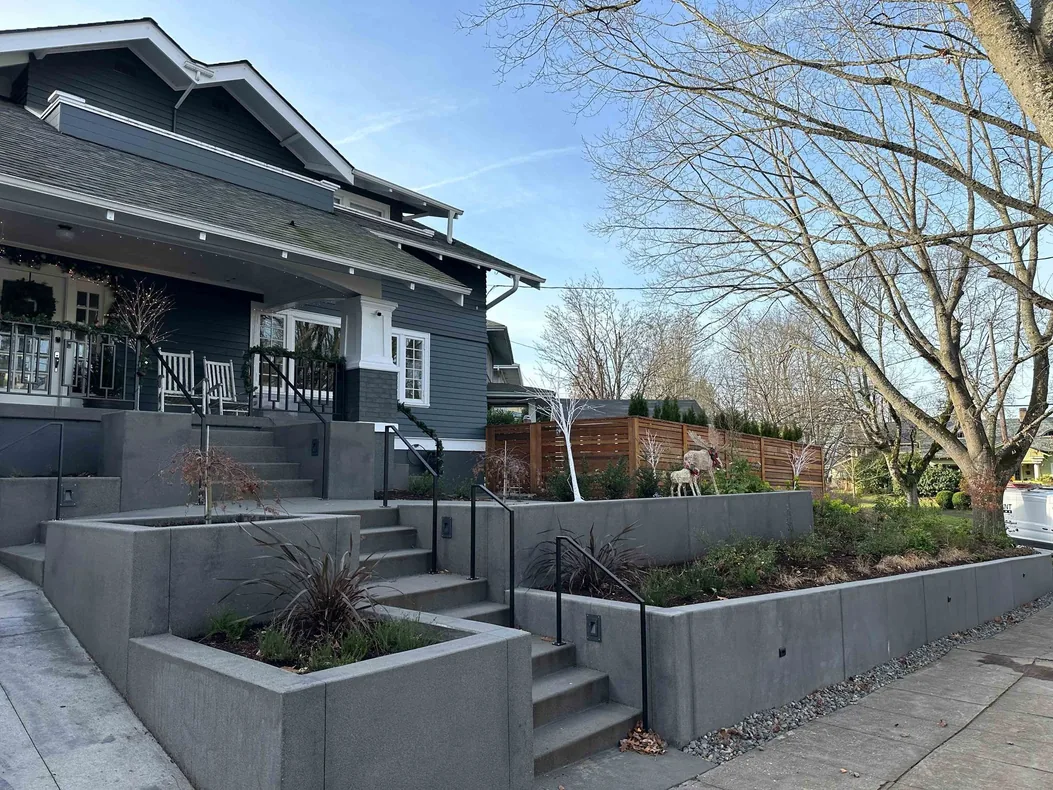
Muddy Boots Concrete builds concrete retaining walls for homes and businesses around Louisville. A wall helps when a slope keeps washing into the yard or a drive needs flat ground. Our walls are poured concrete, built on a footing with drainage behind them.
Some are short garden and landscape walls along a bed or a yard edge. Others hold up the edge of a concrete driveway cut into a bank. A wall can also give a concrete patio level ground on a slope. We form each wall on site and pour it solid.
Tell us about the job: the pour, the size and where it is. We look at the site and put the quote in writing.
South of Louisville, around Bernheim Forest, the land rises into the knobs. The Kentucky Geological Survey describes them as steep, often cone-shaped hills. On any sloped lot, rain carries soil downhill, and a level spot often needs a wall at its edge.
A retaining wall turns part of a slope into usable ground. The soil is cut back or filled in, and the wall holds the new grade at its edge. Grading above and below the wall sends water away from it, and that is part of our site grading work.
Before any machine digging, Kentucky law requires a locate request to Kentucky 811 at least two full working days ahead. The utilities mark their own lines, so point out any private ones, like a sprinkler line. Then the footing trench is dug to the depth and width the wall's design calls for.
A poured retaining wall has two parts: a concrete footing and the wall that rises from it, called the stem. Steel runs through both and ties them together. The footing is poured first, and the stem is formed and poured on top of it.
The footing gets wider as the wall gets taller, because a wider base resists tipping. Long walls get control joints at set spacing, so any shrinkage crack forms at a planned line. Backfill goes in once the concrete has gained strength, so the new wall is not pushed while it cures.
Water behind a wall adds load. Wet soil presses harder than dry soil. When the backfill cannot drain, the wall also carries the full pressure of the water.
So the drainage goes in with the wall. The standard is clean crushed stone behind the wall, with a perforated pipe along the base to carry water out. Where the design calls for weep holes, they let water out through the face of the wall.
The Kentucky Residential Code draws the line for homes. A wall holding back more than 4 feet of soil must be designed to accepted engineering practice. So must a wall over 2 feet tall that carries other loads, such as a driveway above it. Those walls get an engineer's design, and we build to it.
Call or text for a written quote. We work about 40 miles around Louisville across Jefferson, Bullitt, Oldham, Shelby and Hardin Counties.
(502) 889-1624From the first call or text to the finished work, here is how it goes.
Call or text (502) 889-1624. Tell us what you want poured and where the job is, and send photos if you have them.
We come out for a free estimate and take measurements. We also look at the slope and where the water runs now.
The quote comes to you in writing before any concrete is poured. Once you say yes, we set a date for the work.
On a replacement, the old concrete comes out first. Then we prepare the ground and set the forms.
We pour the concrete, then give flatwork a broom finish or a stamped pattern. The concrete then cures, and we tell you when it is ready to use.
Common questions about retaining walls around Louisville and the Louisville area. If yours is not here, call or text and ask.
New concrete steps and stoops for front and back doors, with even risers and a landing at the top. We also replace cracked or settled steps.
Learn More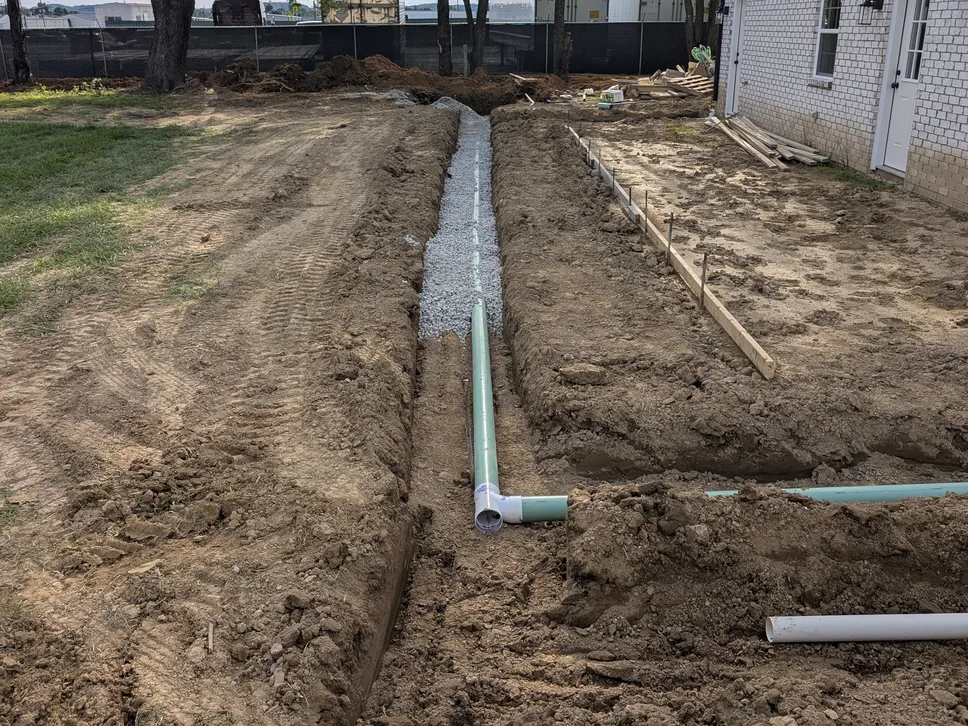
We grade and level the ground before a slab, a driveway, a patio or a pad goes in. The fall we set sends rain off the concrete and away from the house.
Learn More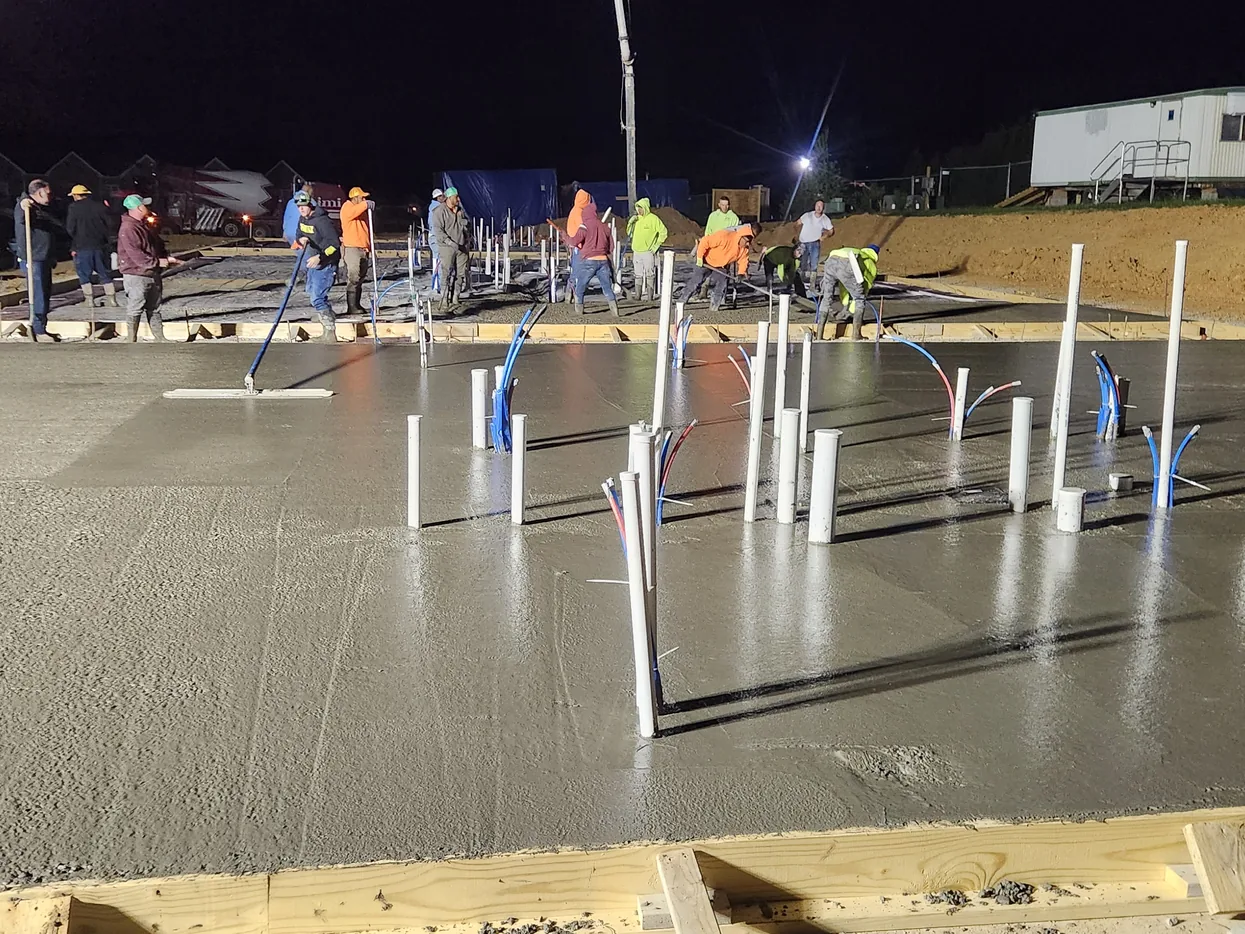
Slabs, sidewalks, curbs, approaches and dumpster pads for commercial sites around Louisville. We pour to the plans and the superintendent's schedule.
Learn MoreWe come out to see the job and measure it before we price it. Then you get the price in writing, with the work spelled out.
We grade the ground and set the base before a drive or a patio goes in. The forms set a slight slope, so rain runs off the new concrete.
We pour for homeowners, and we pour for superintendents and project managers on commercial jobs. Commercial flatwork, pads, curbs and footings are part of the work.
Tell us about the job in the form, or call or text (502) 889-1624. A free estimate on site comes first, and the quote follows in writing.
Tell us about the job: the pour, the size and where it is. We look at the site and put the quote in writing.