
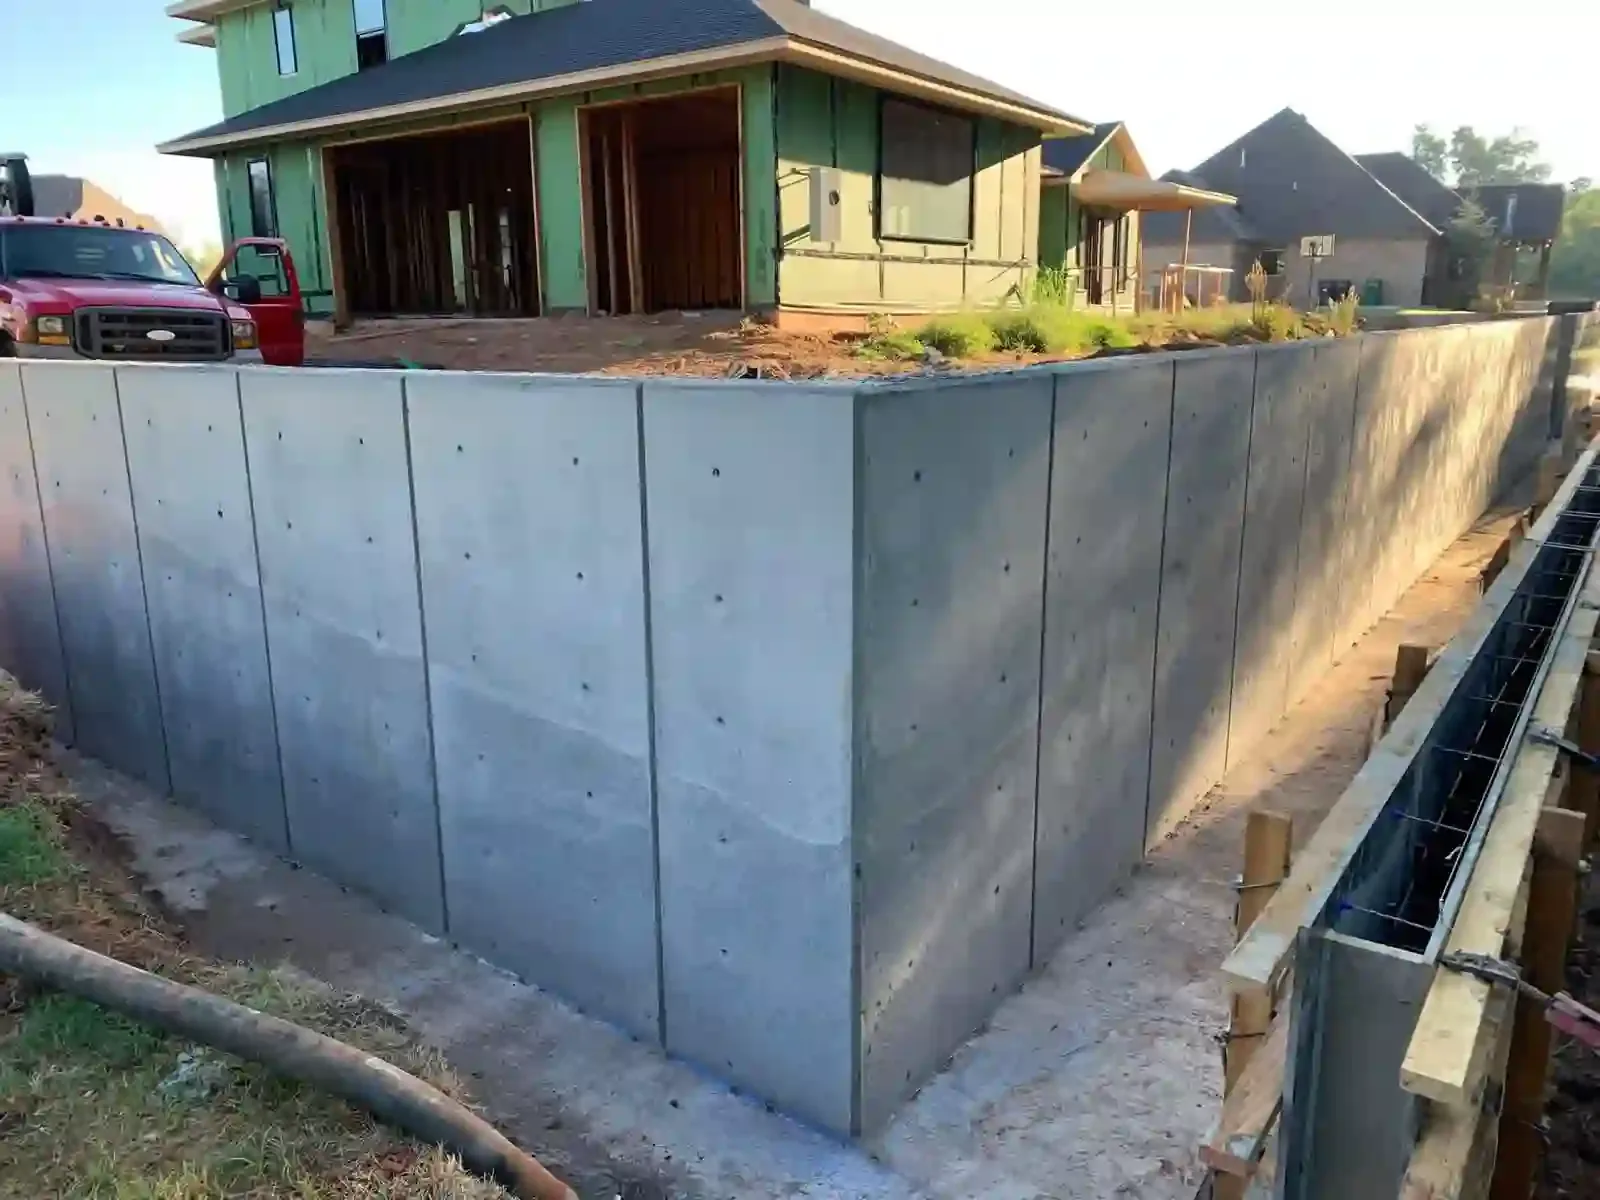
Retaining Walls
Poured concrete retaining walls for sloped yards and drives around Louisville. We build them on footings, with drainage behind the wall.
Learn More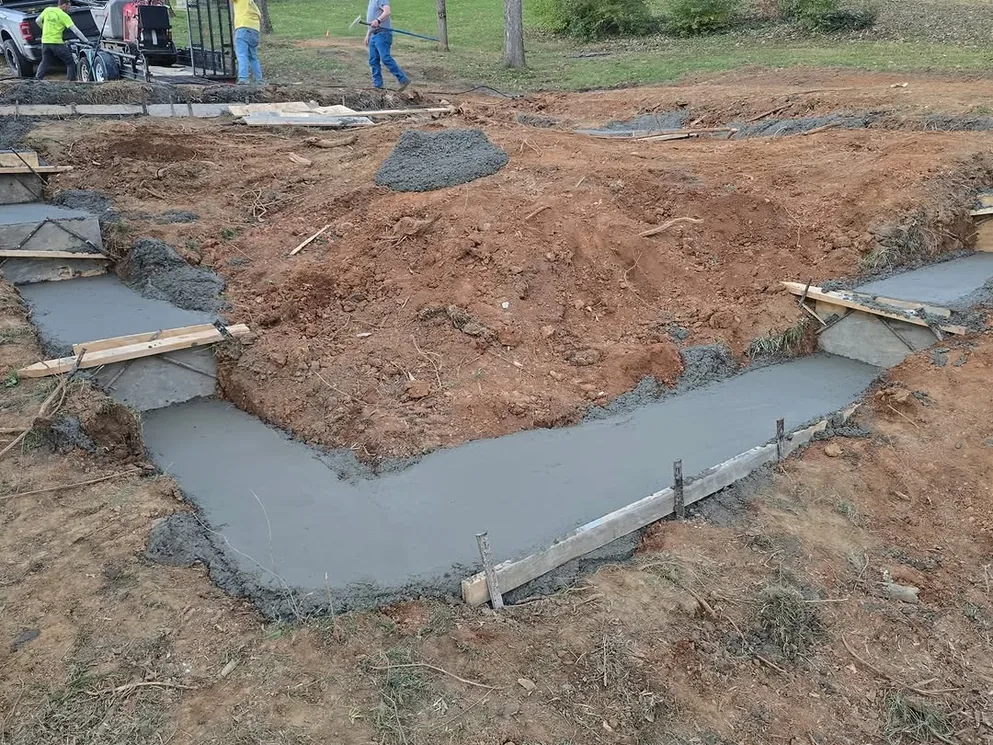
Muddy Boots Concrete pours concrete foundations and footings for homes, additions, garages and outbuildings around Louisville. We also pour footings for decks and porches. A footing is the wide base of concrete that spreads the weight of a building into the soil. Everything above it rests on that base, so its depth and size have to match the plans.
As a foundation contractor, we work for homeowners and for superintendents and project managers on commercial jobs. We pour to the plans from your builder or engineer. When the walls are done, our site grading work can slope the ground away from the new foundation. Every job starts with a free estimate on site and a written quote.
Tell us about the job: the pour, the size and where it is. We look at the site and put the quote in writing.
A poured concrete foundation starts with the footings, set in trenches under the outside walls. Under the Kentucky Residential Code, footings rest on undisturbed soil or engineered fill. A house footing is at least 12 inches wide and 6 inches thick, and heavier loads need more.
The width depends on the load and on the soil under it. The state code rates clay soil to carry half the weight per square foot that gravel carries. So a heavy house on clay needs wider footings. Foundation walls then rise from the footings and carry the house above a crawl space or a basement.
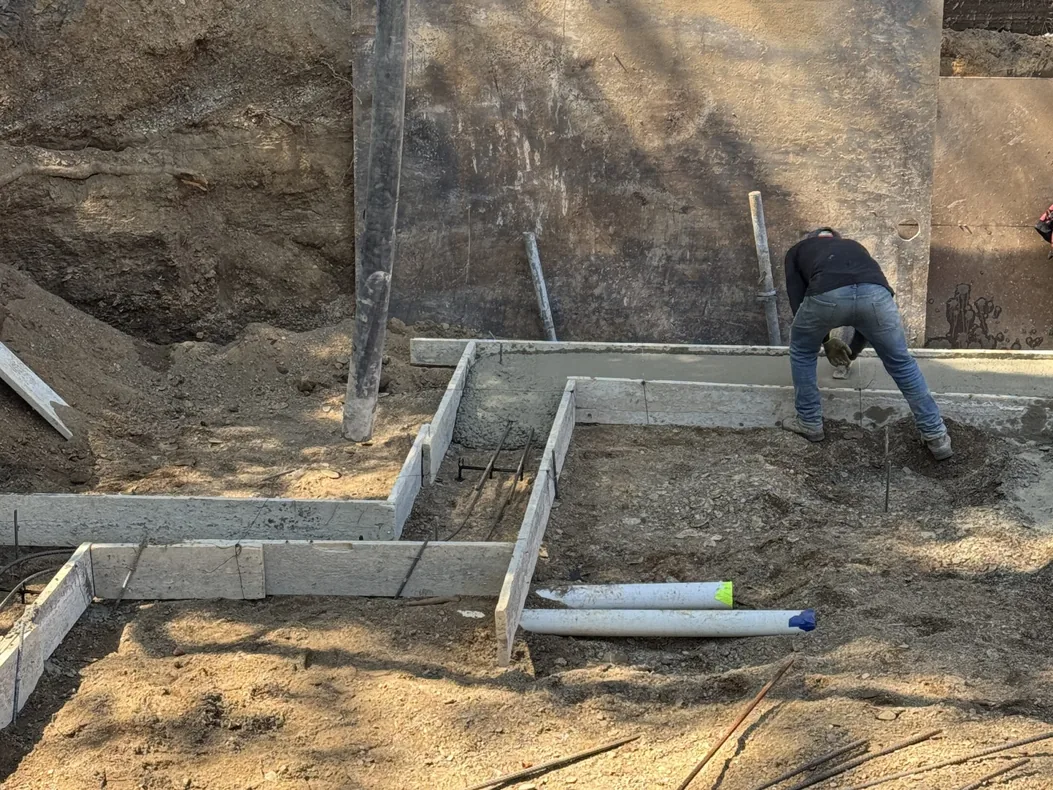
Kentucky law requires a Kentucky 811 locate request at least two full working days before machines dig the footings. Once the trenches are dug, the forms and rebar go in where the plans show them. Anchor bolts set in the wet concrete hold the wood framing down.
When wet soil freezes, it swells and can push up a footing that sits too shallow. That is why footings go below the frost depth. The Kentucky Residential Code sets that depth county by county.
Jefferson County and the counties around Louisville fall under the code's 24 inch minimum. That includes Bullitt, Oldham, Shelby, Hardin, Nelson and Spencer Counties. The depth is measured from the finished grade down to the bottom of the footing. Plans can call for deeper footings, and then the plans set the depth.
Where the job has a permit, the state code sets when the inspector comes. The foundation inspection comes after the trenches are dug and the forms and rebar are set. The concrete goes in after that.
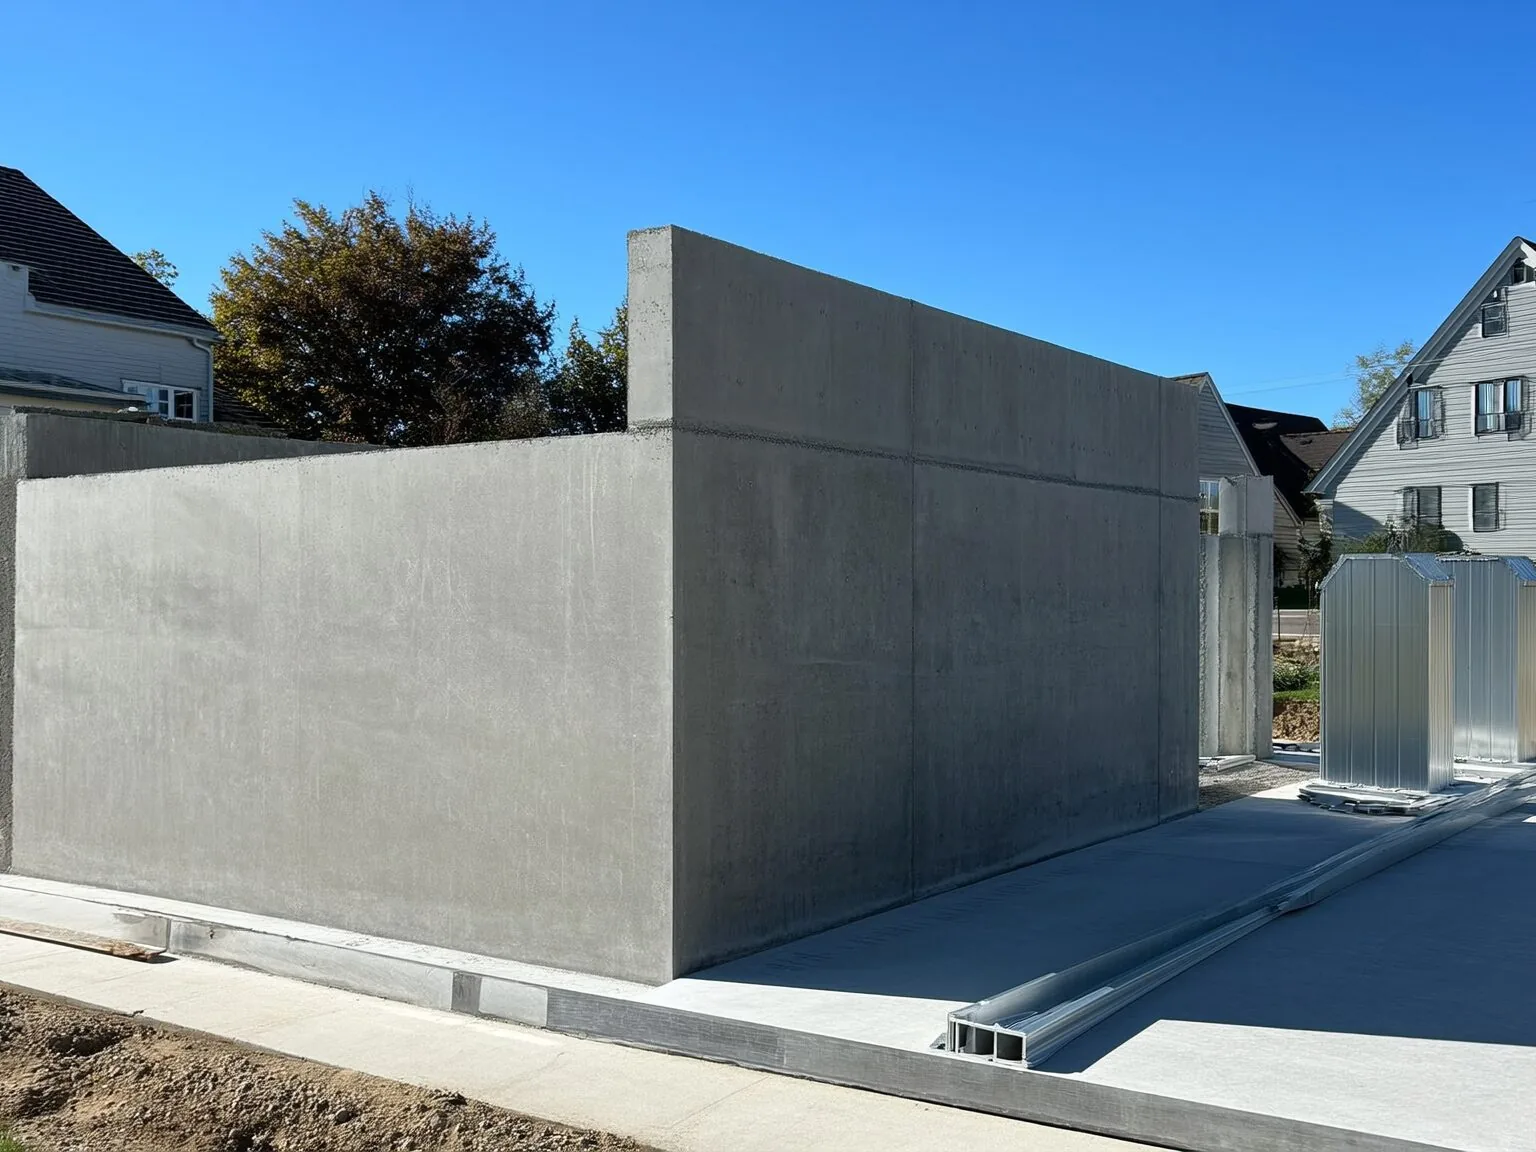
An addition needs footings that meet the same frost depth rule as a new house. Your plans show how the new foundation meets the old one. We pour the footings and the foundation walls to those plans.
For a detached garage or an outbuilding, we can pour the footings and the concrete slab floor inside them. The plans size the footings for the building and the soil it sits on.
Deck and porch footings are concrete piers or pads under the posts. Their size and spacing come from the deck or porch plans. If a new porch needs concrete steps to the door, we pour those too.
Call or text for a written quote. We work about 40 miles around Louisville across Jefferson, Bullitt, Oldham, Shelby and Hardin Counties.
(502) 889-1624From the first call or text to the finished work, here is how it goes.
Call or text (502) 889-1624. Tell us what you want poured and where the job is, and send photos if you have them.
We come out for a free estimate and take measurements. We also look at the slope and where the water runs now.
The quote comes to you in writing before any concrete is poured. Once you say yes, we set a date for the work.
On a replacement, the old concrete comes out first. Then we prepare the ground and set the forms.
We pour the concrete, then give flatwork a broom finish or a stamped pattern. The concrete then cures, and we tell you when it is ready to use.
Common questions about foundations around Louisville and the Louisville area. If yours is not here, call or text and ask.
Poured concrete retaining walls for sloped yards and drives around Louisville. We build them on footings, with drainage behind the wall.
Learn More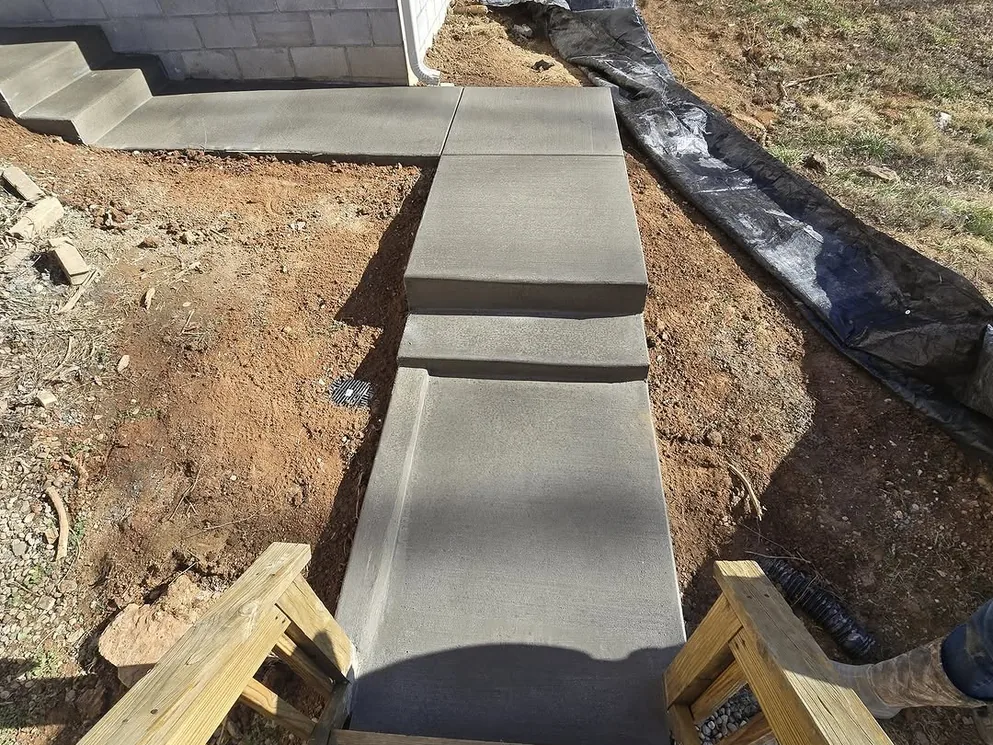
New concrete steps and stoops for front and back doors, with even risers and a landing at the top. We also replace cracked or settled steps.
Learn More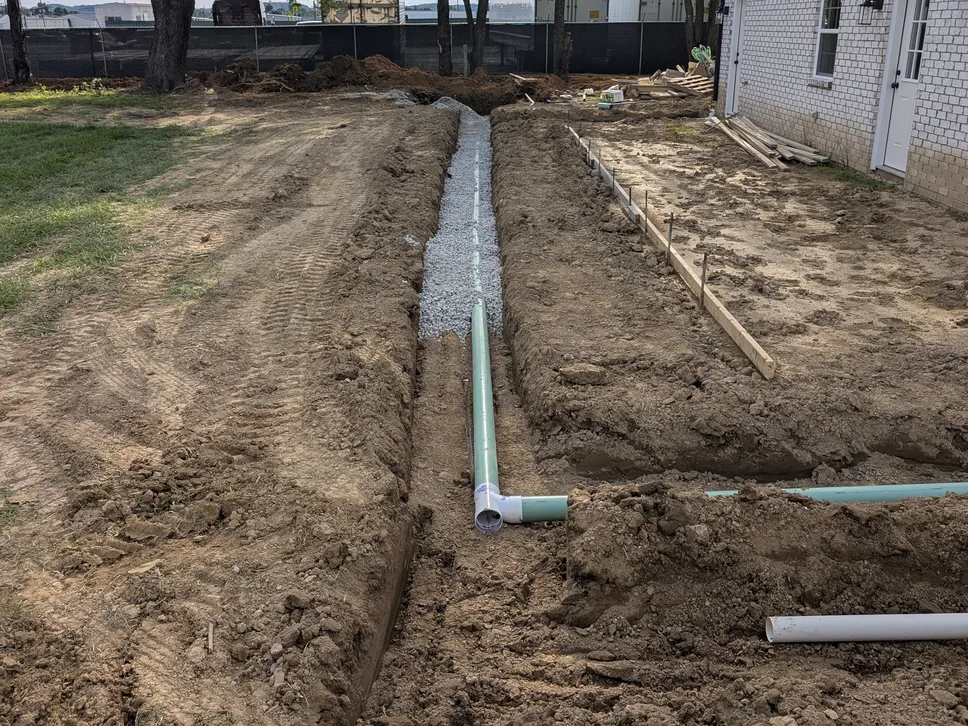
We grade and level the ground before a slab, a driveway, a patio or a pad goes in. The fall we set sends rain off the concrete and away from the house.
Learn MoreWe come out to see the job and measure it before we price it. Then you get the price in writing, with the work spelled out.
We grade the ground and set the base before a drive or a patio goes in. The forms set a slight slope, so rain runs off the new concrete.
We pour for homeowners, and we pour for superintendents and project managers on commercial jobs. Commercial flatwork, pads, curbs and footings are part of the work.
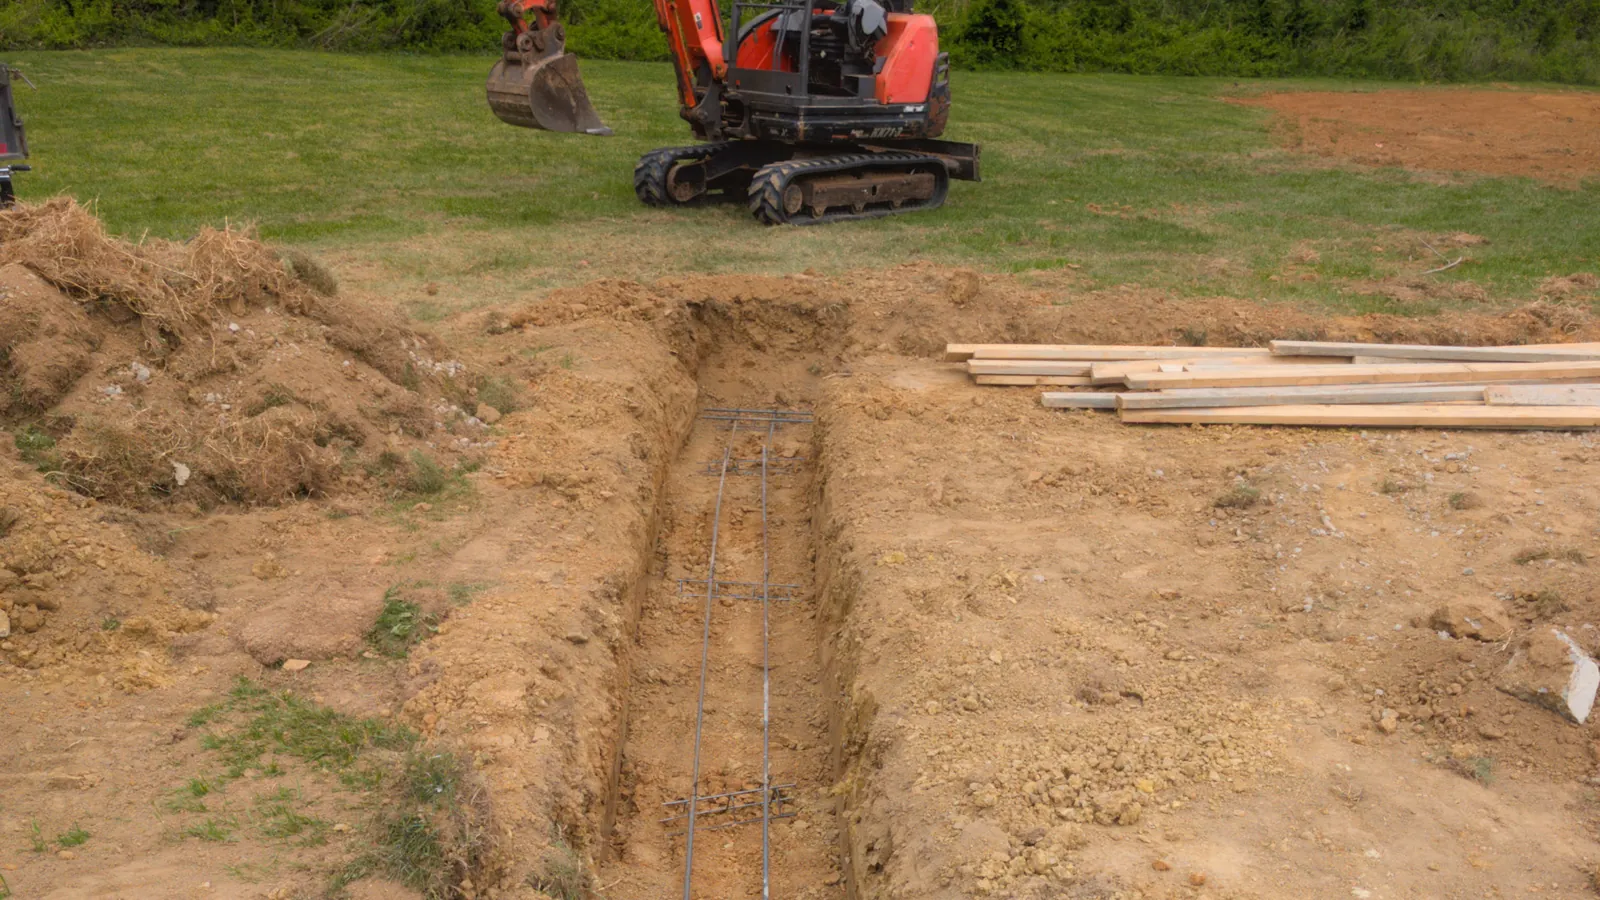
What does a concrete foundation cost in Kentucky? Market ranges by foundation type, 2,000 square foot totals and the code rules that move the price.
Read more →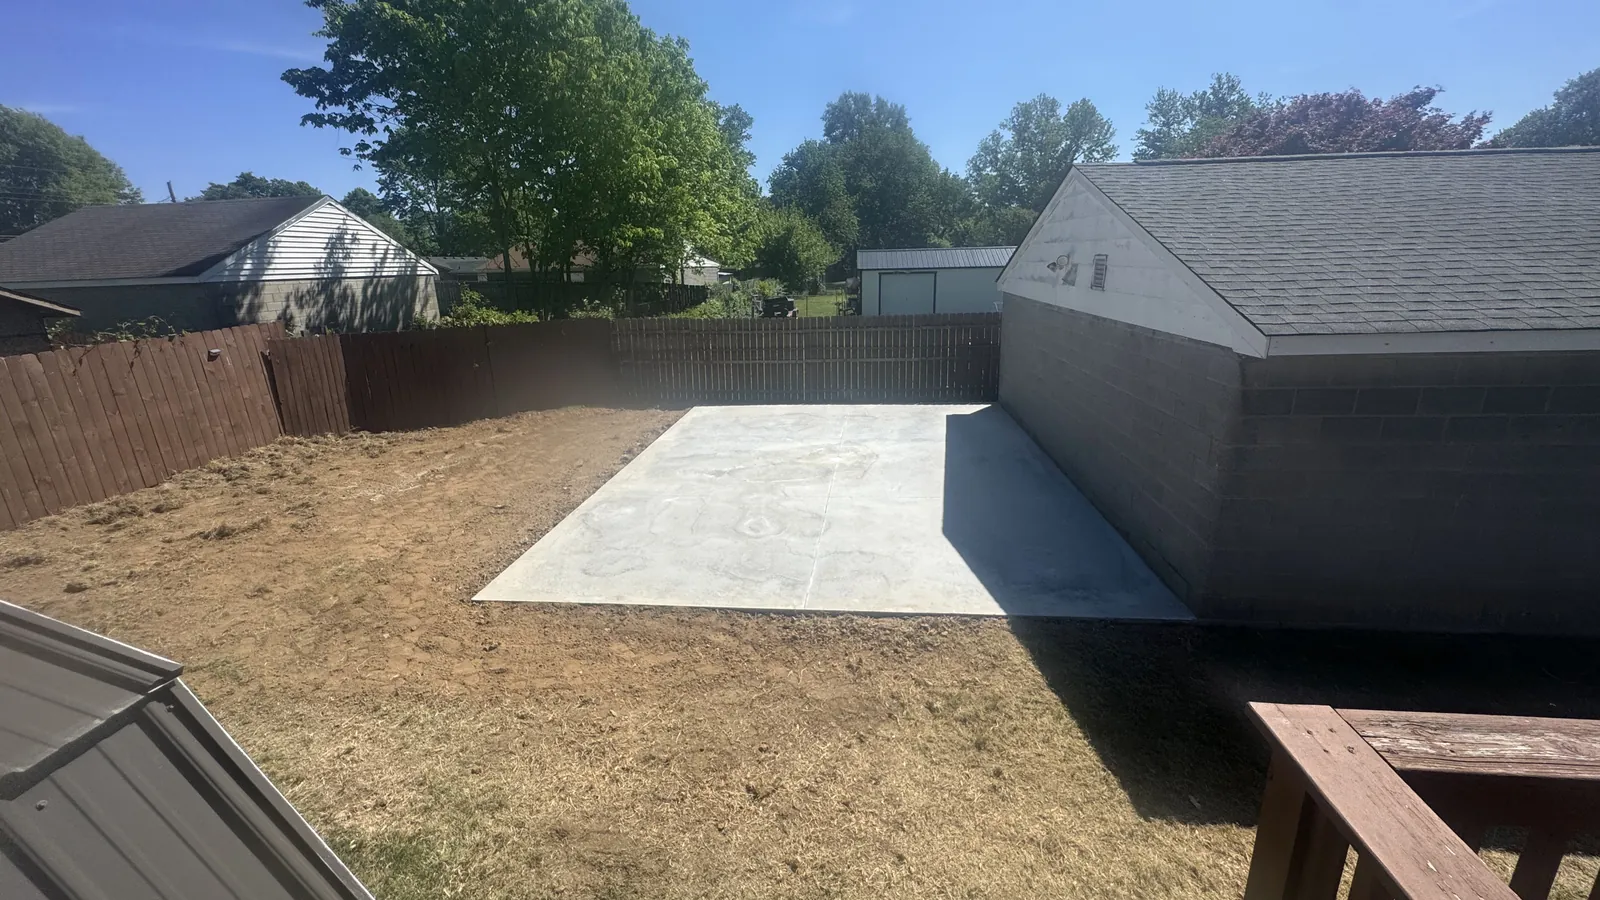
What does a concrete slab cost in Kentucky? Market ranges per square foot, per job and per cubic yard, plus what moves the price near Louisville.
Read more →
What a poured concrete retaining wall costs in Kentucky: published per square foot and linear foot ranges, Louisville figures, permits and engineering.
Read more →Tell us about the job in the form, or call or text (502) 889-1624. A free estimate on site comes first, and the quote follows in writing.
Tell us about the job: the pour, the size and where it is. We look at the site and put the quote in writing.